
Sold: Aug 03, 2026
Address
910 Marble Court, Volo, IL
Price
$ 455,000
Property Attributes
- MLS#12687929
- TypeSingle Family
- Listing Status Closed
- CountyLAKE
- CityVolo
- AreaVolo
- NeighborhoodLancaster Falls
- Zip60073
- StyleTraditional
- Year Built2007
- Taxes$ 11216
- Price$ 455,000
- Bedrooms4
- Full Bathrooms2
- Half Bathrooms1
- Sqr Footage2522
- Lot Size0.3 Acres
Data Source:
Midwest Real Estate Data (MRED)
Property Description
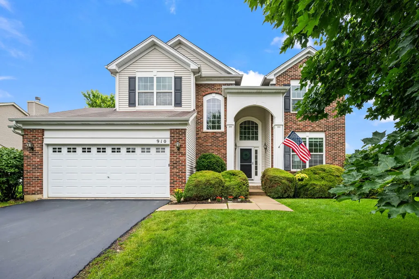
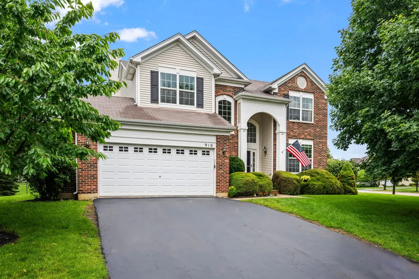
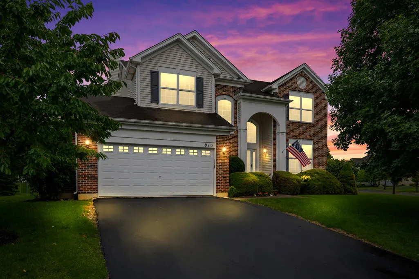
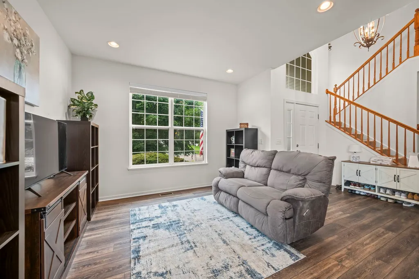
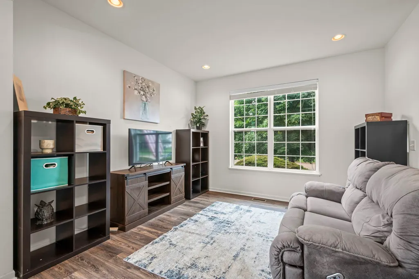
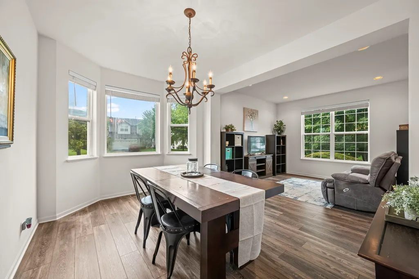
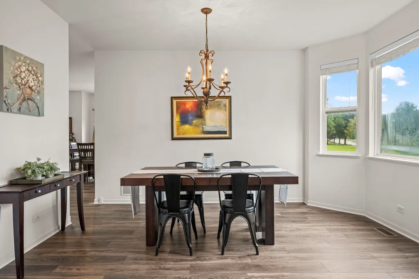
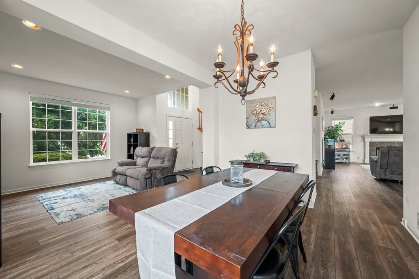
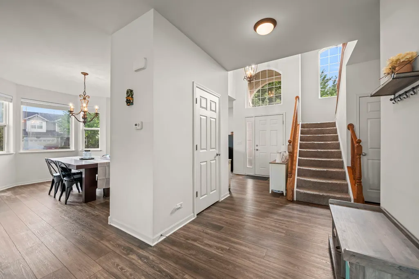
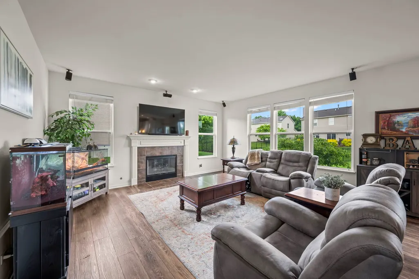
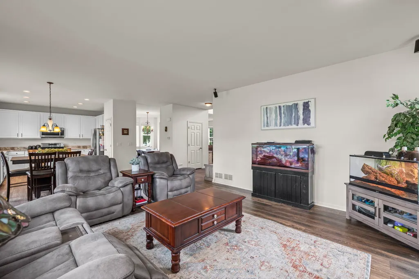
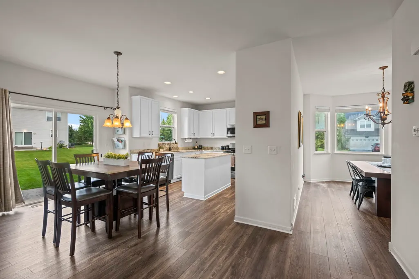
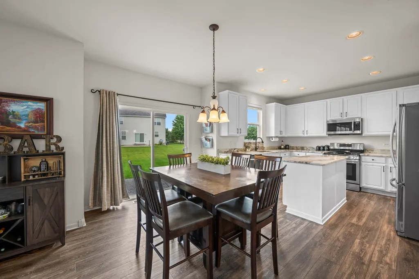
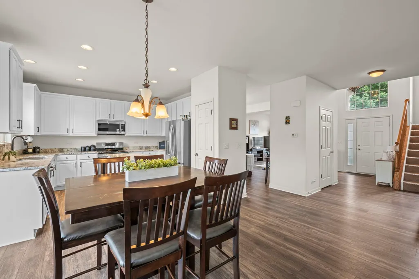
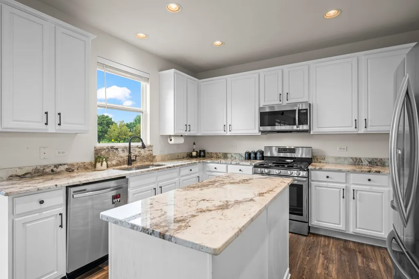
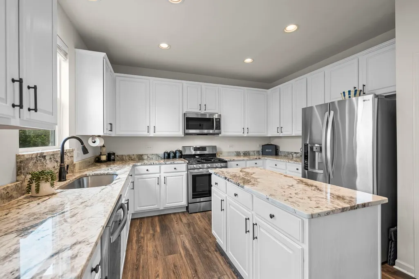
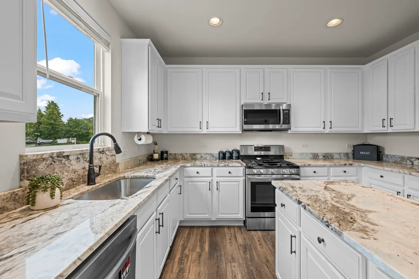
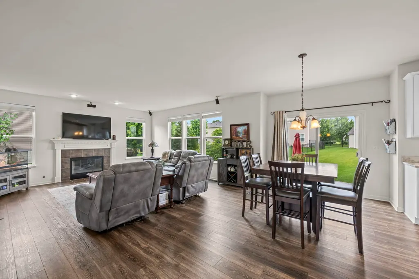
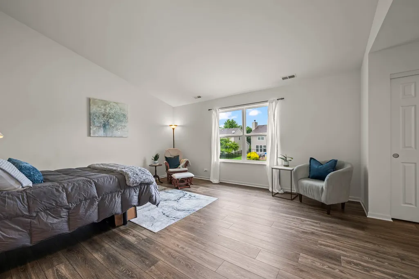
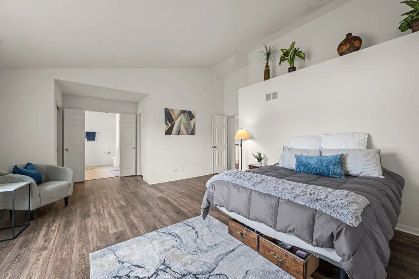
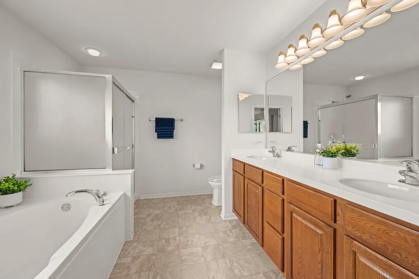
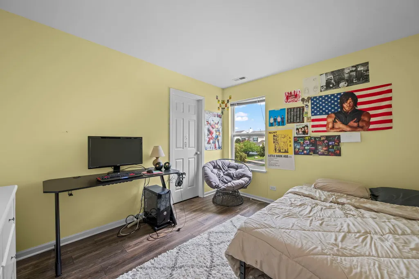
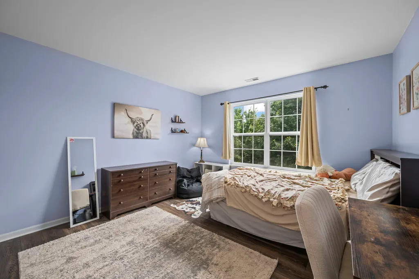
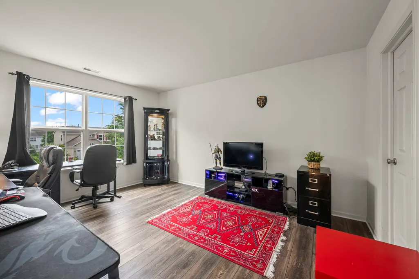
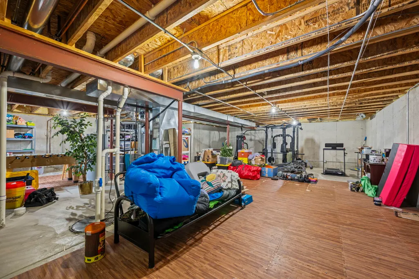
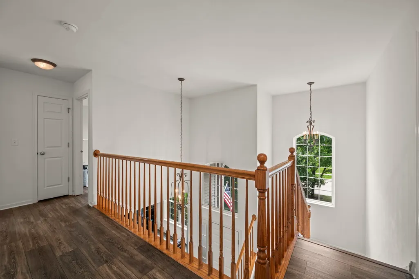
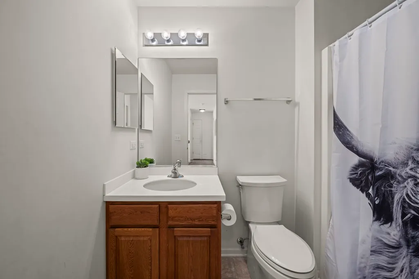
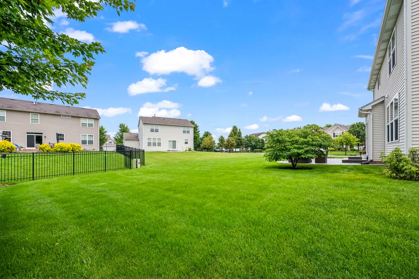
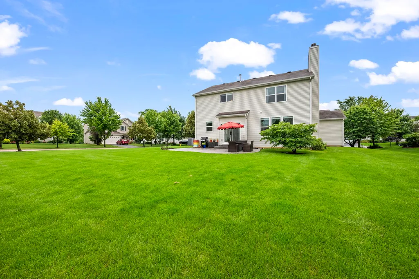
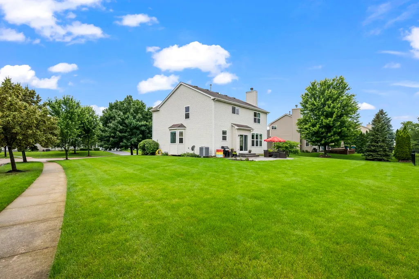
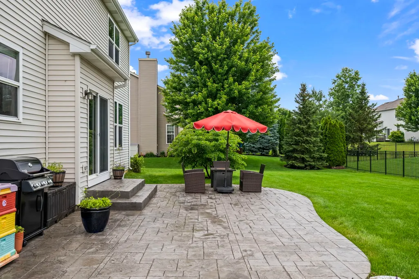
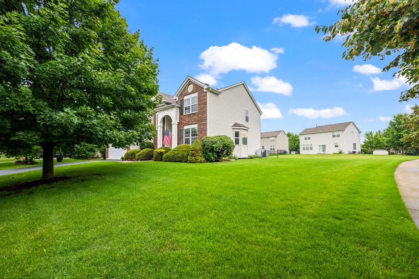
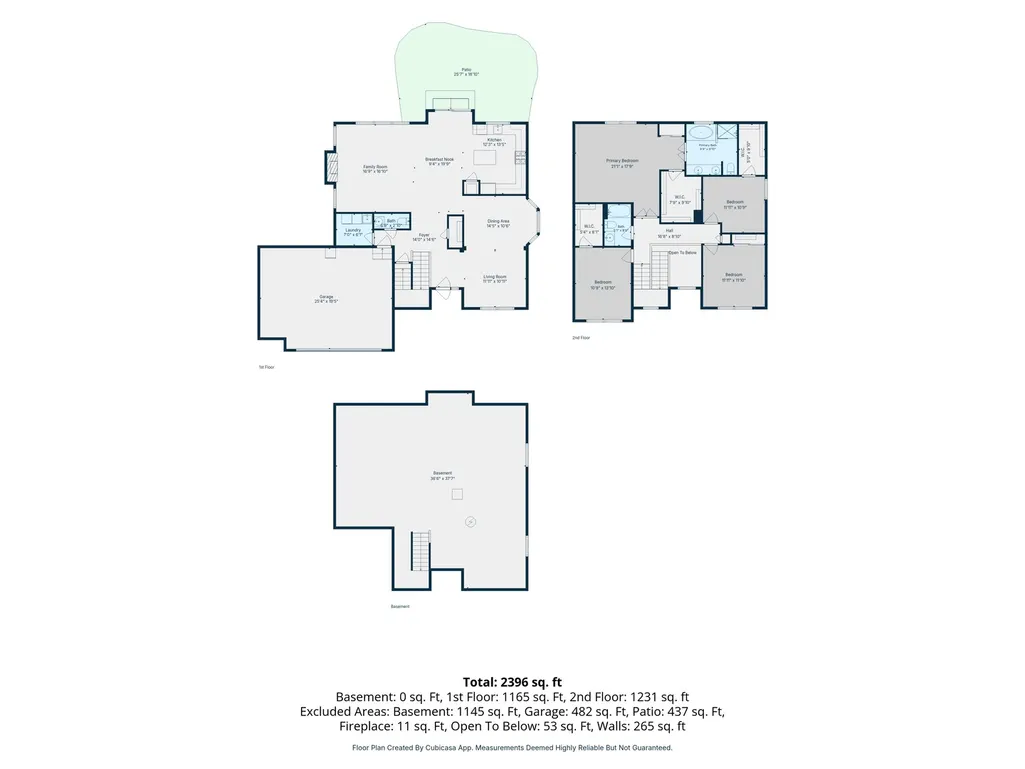
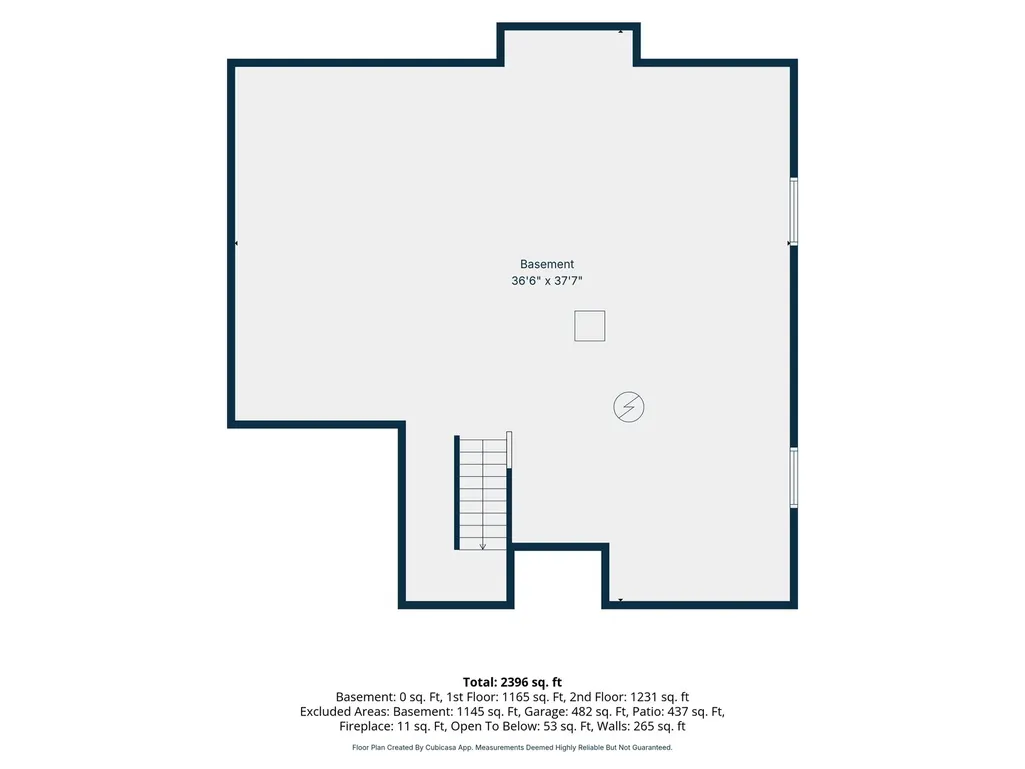
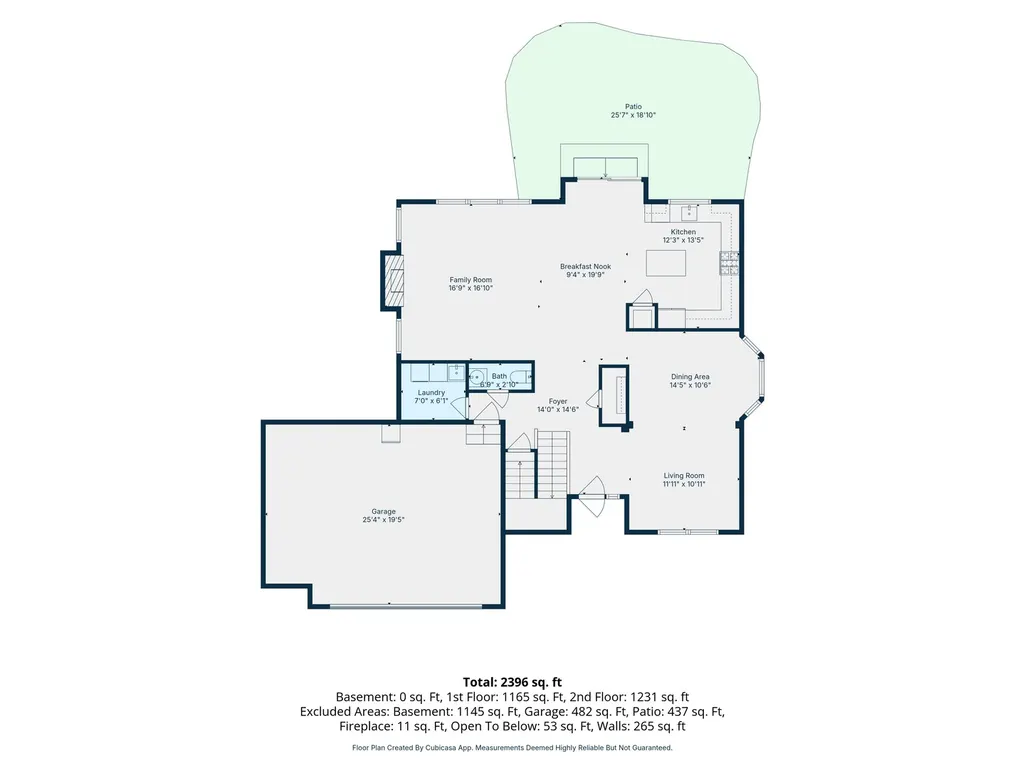
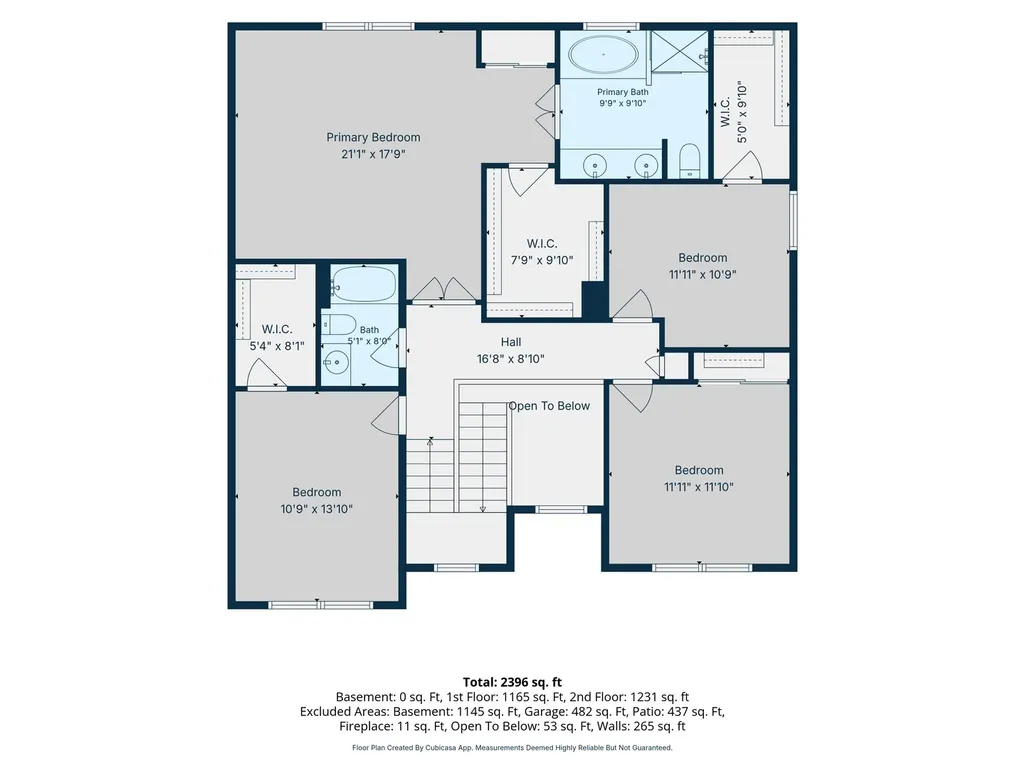
4 bed/2.1 bath gem in beautiful LANCASTER FALLS, Volo! First floor is spacious, open and full of light - with 9-FOOT CEILINGS, a separate DINING ROOM, a dream KITCHEN with plenty of storage, newer stainless appliances, granite counters, island and room for an eat-in table. Lots of original upgrades when sellers built the home: BRICK-FACED for high-end curb appeal - VAULTED CEILING in the primary bedroom - BAY WINDOW BUMP OUTS in the dining room and kitchen - Expanded 2.5 CAR GARAGE - BATHROOM ROUGH-IN in the basement - And so much more! Recent upgrades include LUXURY VINYL PLANK throughout the entire home - a STAMPED CONCRETE PATIO in the back - A KITCHEN REFRESH including white painted cabinets and granite counters - NEWER washer/dryer - NEW garage door opener - NEW sump pump - and more! All 4 bedrooms are upstairs and 3 of the 4 have WALK-IN CLOSETS! FULL UNFINISHED BASEMENT provides incredible storage or finish the space for instant equity and expanded living! Home sits on almost a THIRD OF AN ACRE - larger than the typical lot! And the location on a CUL-DE-SAC is ideal - less traffic and more space for kids to play! Mature CHERRY TREES provide 30+ pounds of cherries in the spring! PRIME LOCATION near forest preserves and trails for those who love hiking, biking, cross-country skiing, and other outdoor adventures! And you are 10 minutes or less from all the shopping and dining you might need! You're going to love this FRIENDLY NEIGHBORHOOD - come see for yourself today!
| Price History |
|---|
General Features
| Cooling | Central Air |
|---|---|
| Appliances | Range,Microwave,Dishwasher,Refrigerator,Washer,Dryer,Disposal,Stainless Steel Appliance(s) |
| New Construction | No |
| Year Built | 2007 |
| Elementary School | Robert Crown Elementary School |
| Additional Parcels Y/N | No |
| Other Structures | None |
| High School | Wauconda Comm High School |
| Middle/Junior High School | Wauconda Middle School |
| Association Fee Includes | Insurance,Other |
| Township | Wauconda |
| Elementary School District | 118 |
| Living Area | 2522 |
| Architectural Style | Traditional |
| County | Lake |
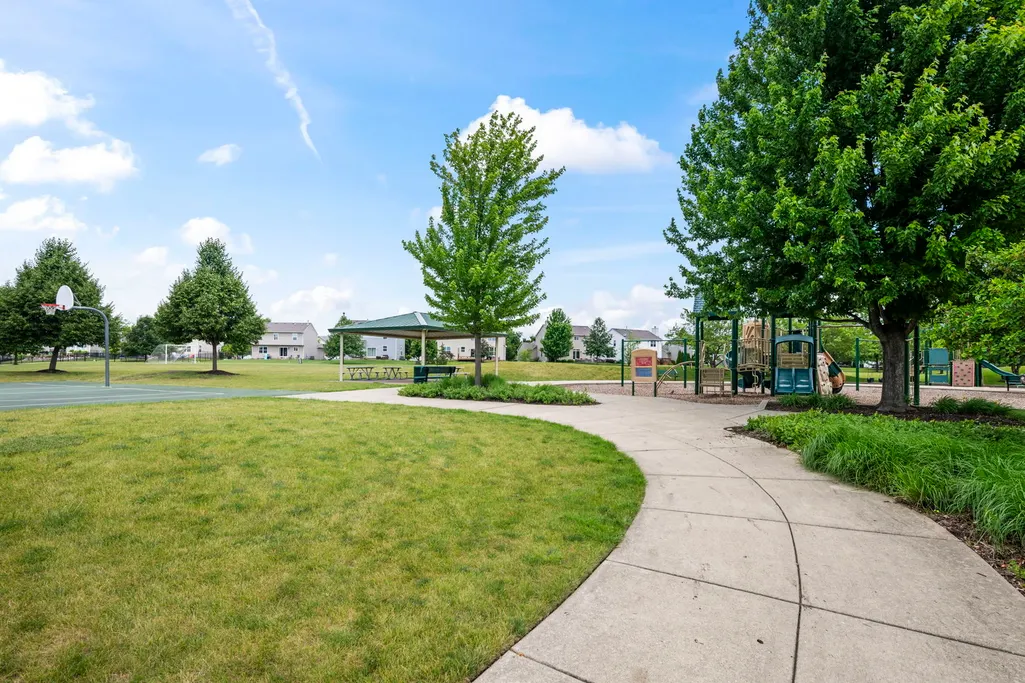
| Community Features | Park,Lake,Curbs,Sidewalks,Street Lights,Street Paved |
| Property Type | Residential |
| Middle/Junior School District | 118 |
| Assoc Fee Paid Per | Annually |
| Subdivision Name | Lancaster Falls |
| Sewer | Public Sewer |
| Total Rooms | 8 |
| Electric | 200+ Amp Service |
| Standard Status | Closed |
| City | Volo |
| Status | Closed |
| Roof | Asphalt |
| Close Price | 455000 |
| Possession | Closing |
| HOA Fee | 550 |
| Tax Annual Amount | 11216.82 |
| Tax Year | 2025 |
| Full Baths | 2 |
| Heating | Natural Gas |
| Construction Materials | Vinyl Siding,Brick |
| Property Type | Detached Single |
| Directions | 53 to Lake Cook (W) to US-12W (Rand Rd) to IL-120 (E) to S Fish Lake Rd (S) to Galena (E) to Bellows (N) to Marble (W) to home OR N Fairfield Rd to IL-60 (W) to S Fish Lake Rd (N) to Galena (E) to B |
| MLS Area | Volo |
| Garage Spaces | 2.5 |
| Ownership | Fee Simple w/ HO Assn. |
| High School District | 118 |
Interior Features
| Total Fireplaces | 1 |
|---|---|
| Total Bedrooms | 4 |
| Bedrooms Possible | 4 |
| Total Baths | 3 |
| Basement | Unfinished,Bath/Stubbed,Egress Window,Storage Space,Full |
| Interior Amenities | Vaulted Ceiling(s),Walk-In Closet(s),High Ceilings,Open Floorplan,Granite Counters,Separate Dining Room,Pantry |
| Laundry Features | Main Level,Sink |
| Room Type | No additional rooms |
| Fireplace Features | Gas Log |
| LivingAreaSource | Assessor |
| Half Baths | 1 |
Exterior Features
| Street Suffix | Court |
|---|---|
| Lot Features | Corner Lot,Cul-De-Sac,Irregular Lot,Level |
| Model | Hanover |
| Foundation Details | Concrete Perimeter |
| Lot Size Acres | 0.3 |
| Street Name | Marble |
| Lot Dimensions | 73x125x117x134 |
| ModificationTimestamp | 2026-08-06T08:02:13.196Z |
| Parking Features | Asphalt,Garage Door Opener,Yes,Garage Owned,Attached,Garage |
| Days on Market | 8 |
| Total Parking | 2.5 |
| Waterfront Y/N | No |
| Water Source | Public |
Amenities
- Foreclosure
- Views
- Short Sale
- New Construction
- Adult 55+
- Lease To Own
- No HOA Fees
- Furnished
- Primary On Main
- Air Conditioning
- Seller Finance
- Green
- Fixer Upper
- Horse
- Golf
- Fireplace
- Deck
- Garage
- Basement
- Pool
Property vs Single Family Average in 60073
Price
Taxes
Year Built

